
Where Architecture, Art & Nature Come Together
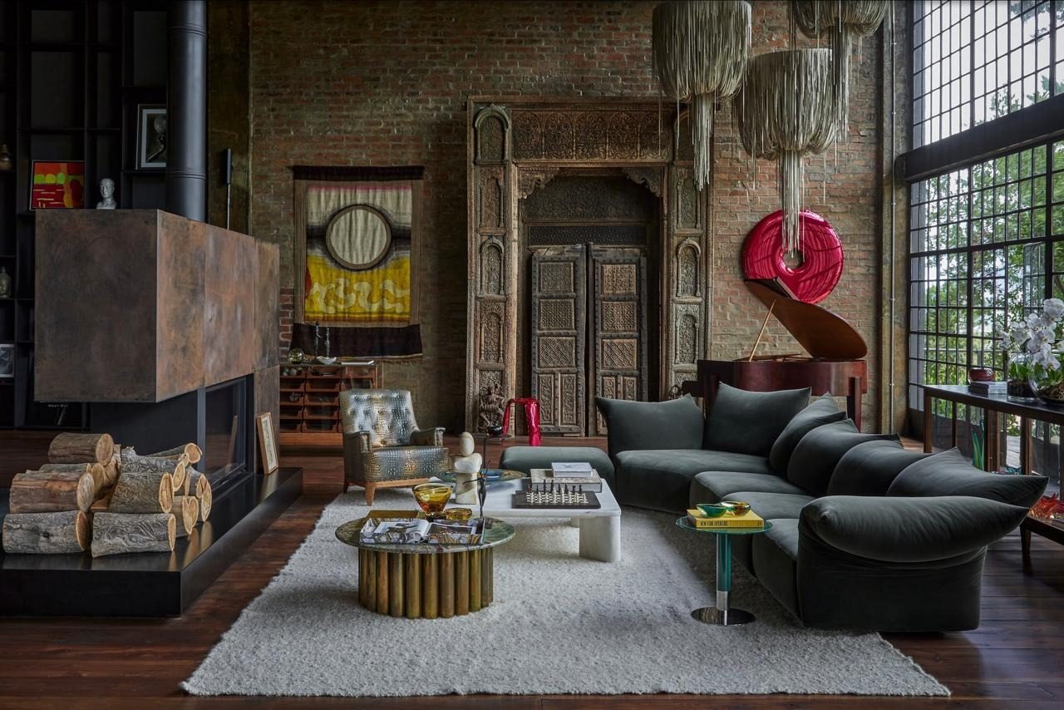
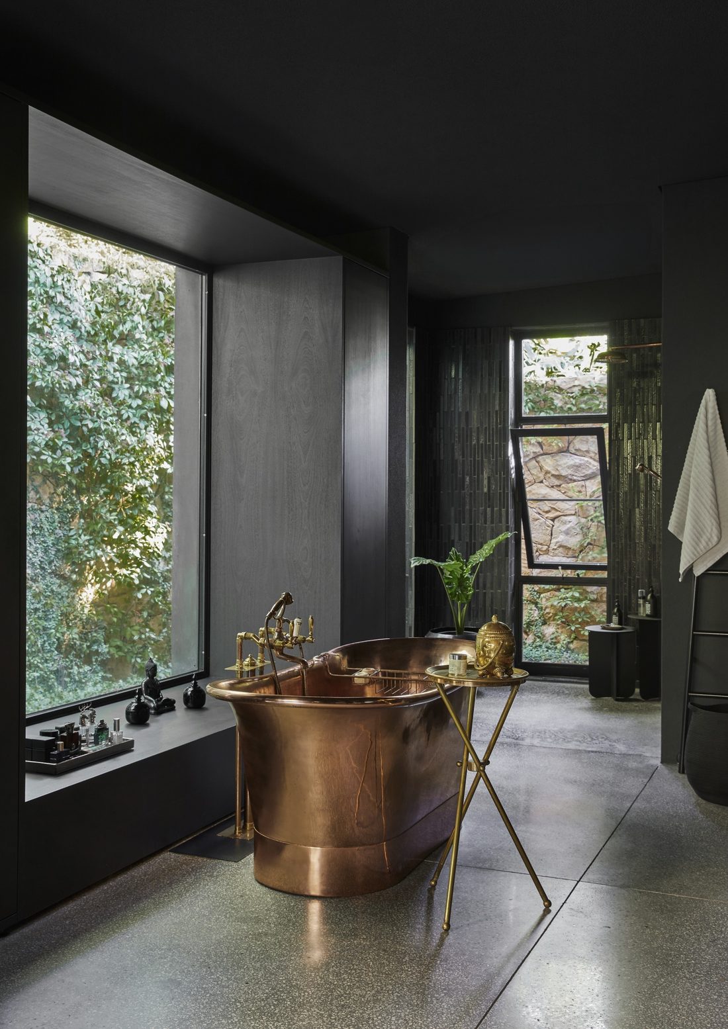
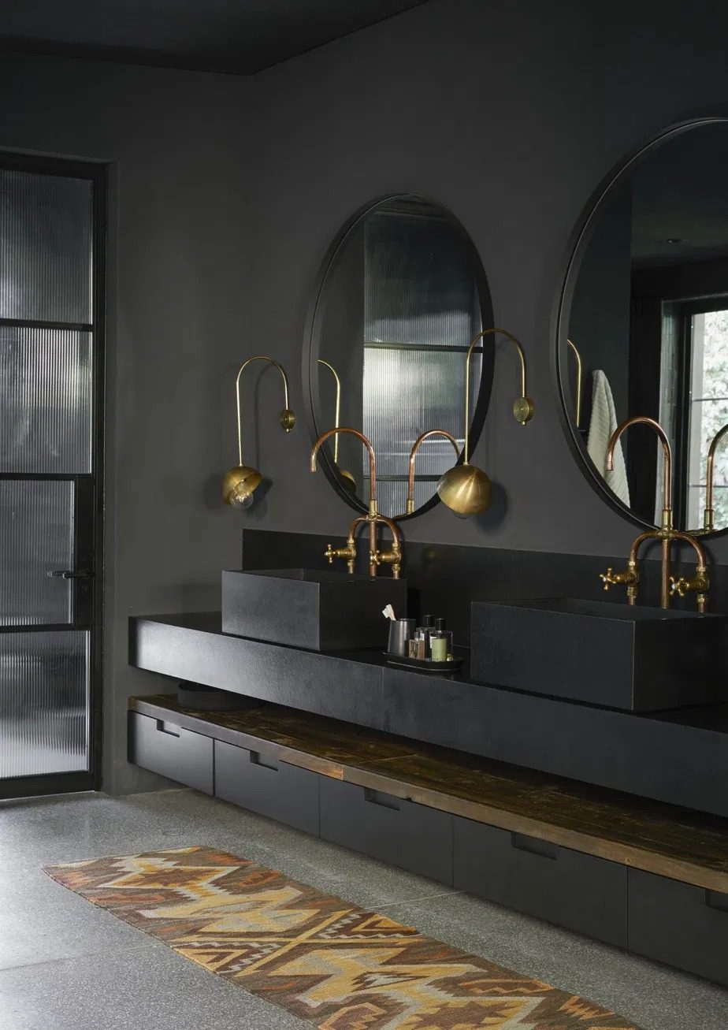
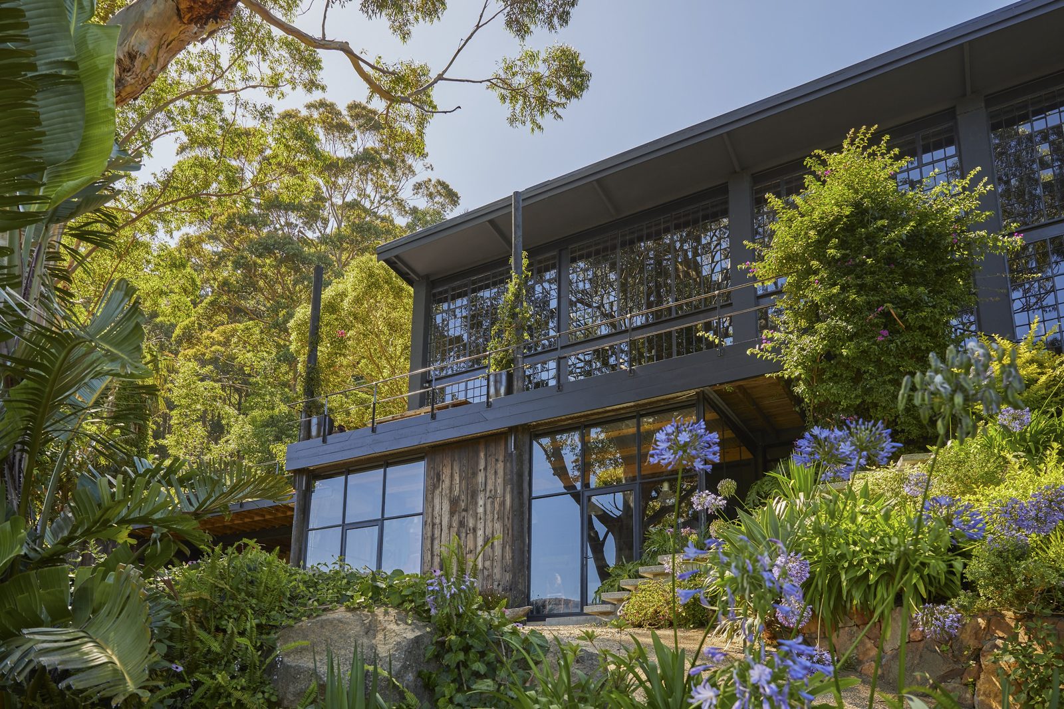
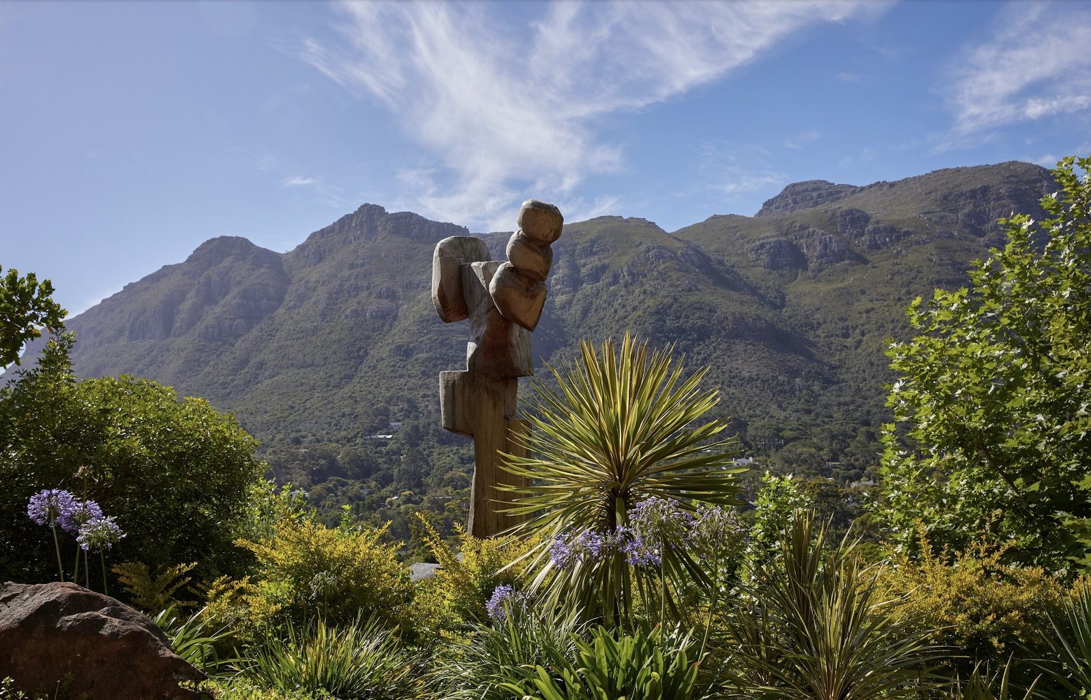
Nestled among lush greenery overlooking the beautiful Hout Bay valley, Blackwood House is a truly unique architectural retreat where art, nature and contemporary design come together in perfect harmony.
More than just a beautiful home, Blackwood House is an experience, an extraordinary space created for those who appreciate architecture, individuality, tranquillity and the beauty of their surroundings.
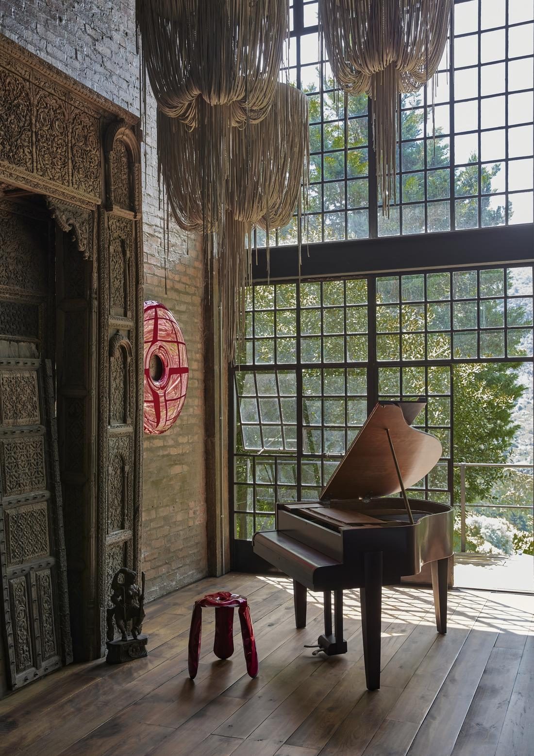
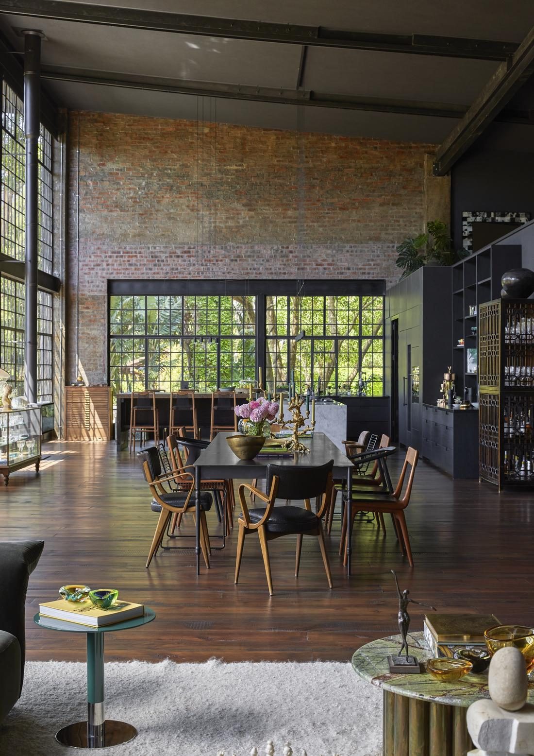
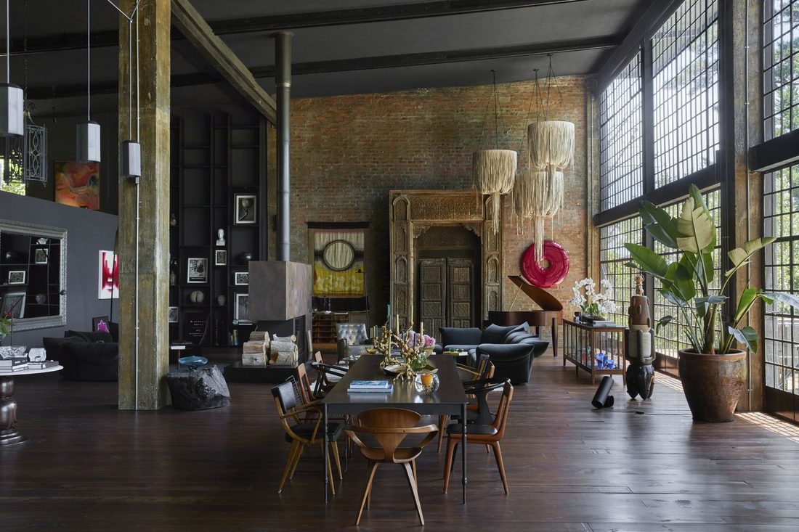
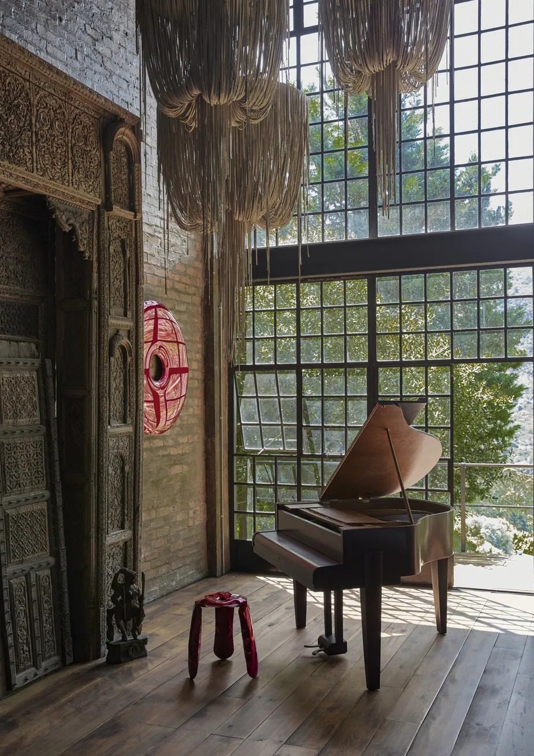
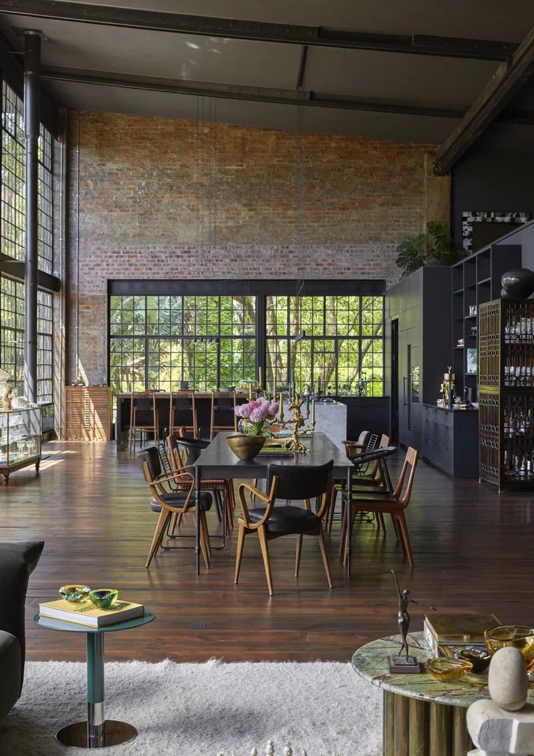
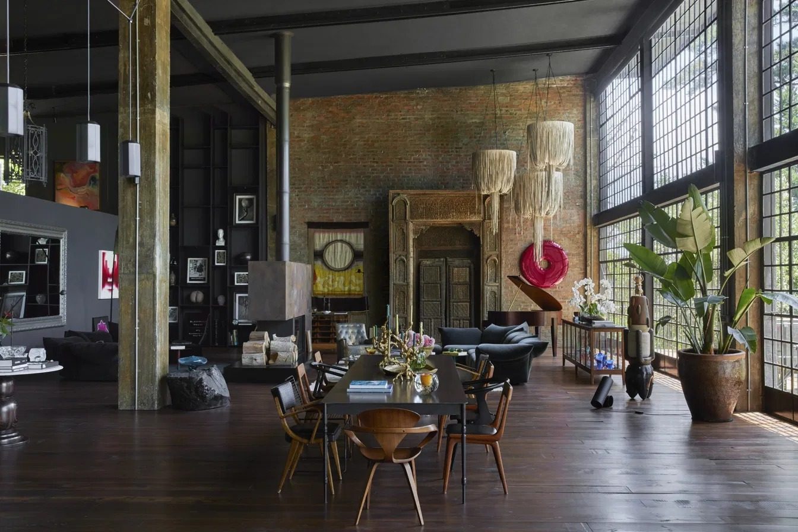
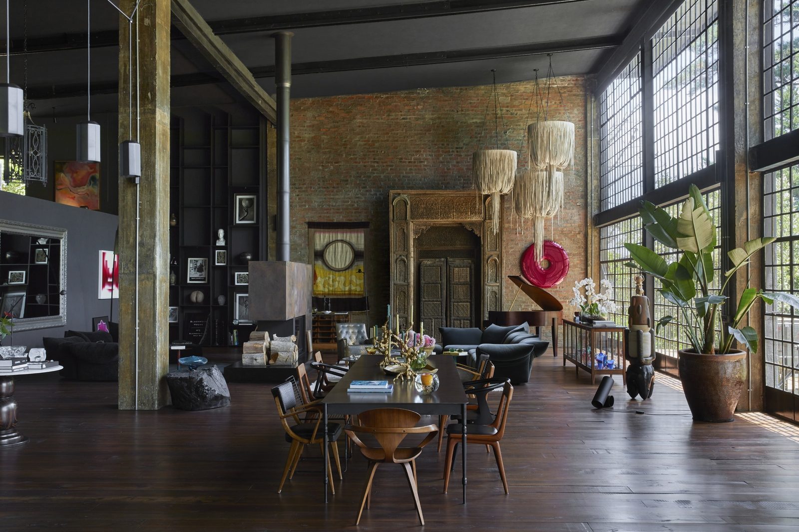
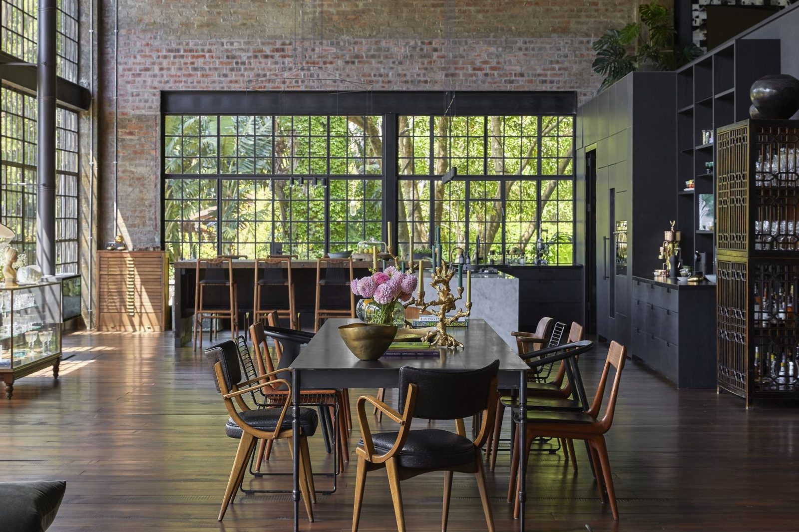
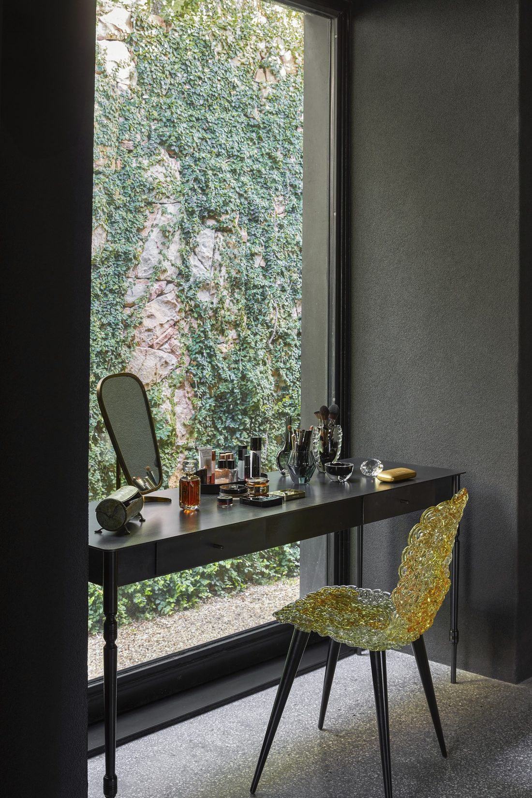
Designed as an expansive, glass walled loft immersed in nature, the house offers a remarkable sense of openness and space. Floor to ceiling windows blur the boundaries between indoors and outdoors, allowing natural light and the surrounding landscape to become part of the interior.
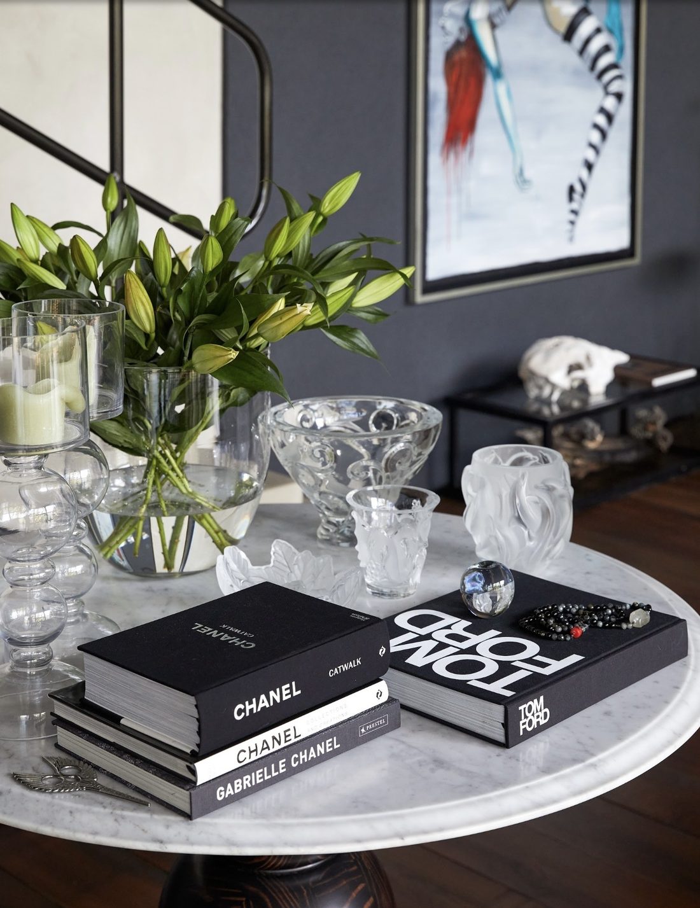
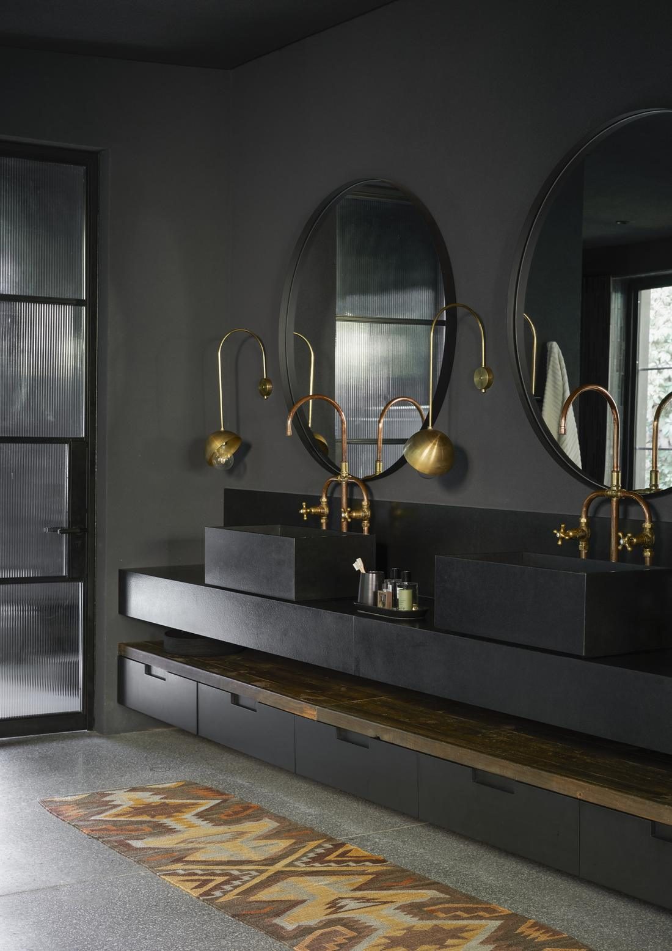
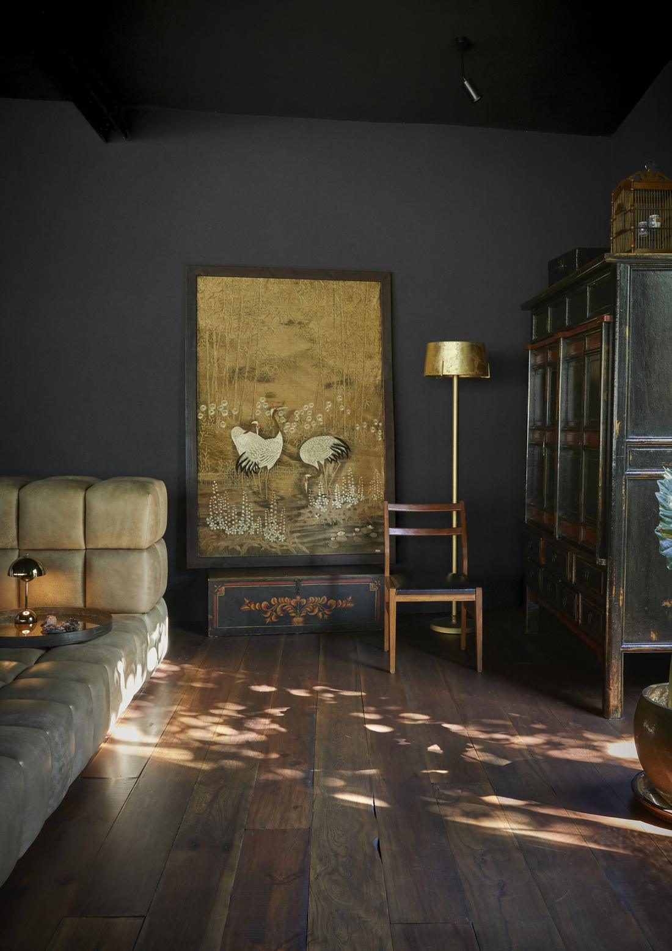
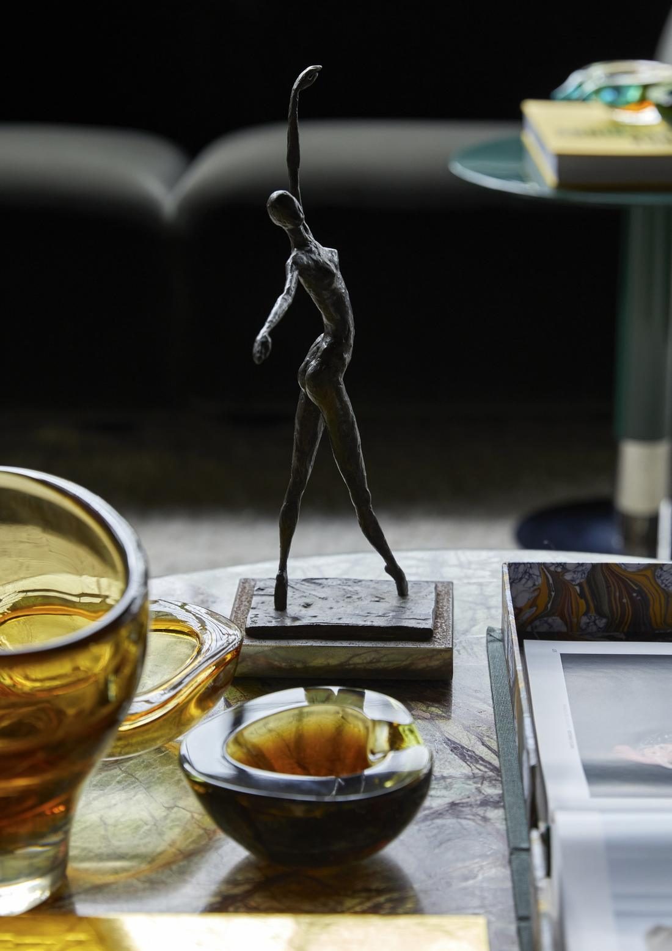
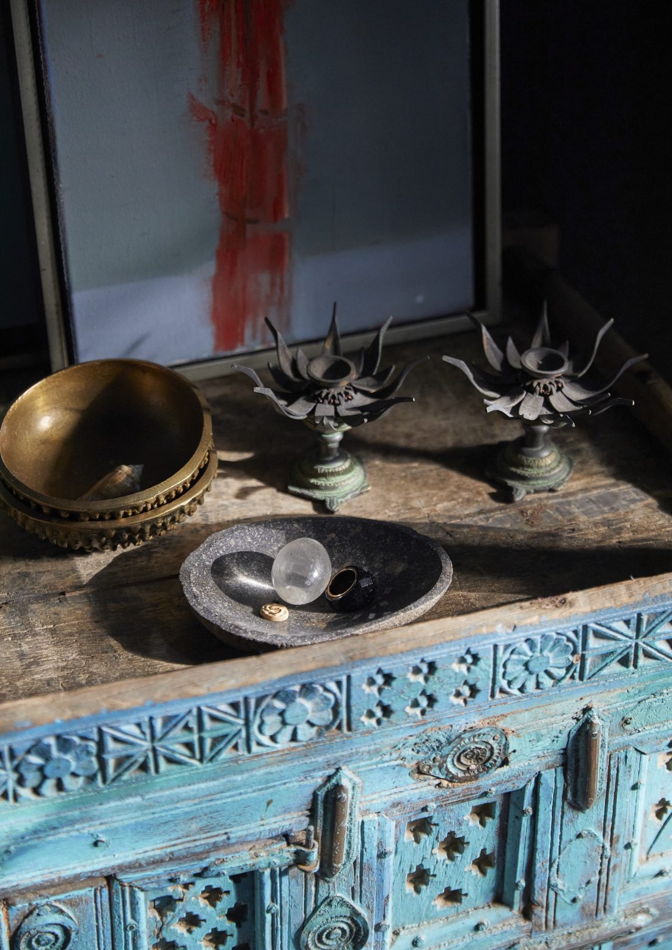
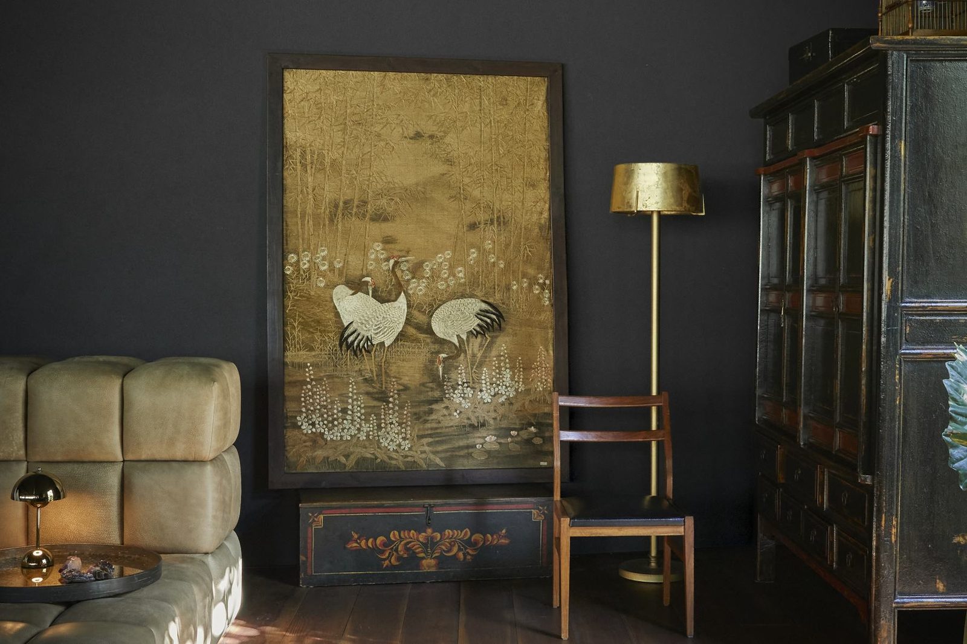
The heart of the house is its spectacular open plan living area, featuring soaring ceilings, carefully curated artwork, antiques and distinctive design pieces. Two fireplaces, one in the main living area and another in the kitchen, bring warmth and character to the space.
Special attention has been given to lighting, which transforms the interiors and gardens in the evenings, creating a wonderfully intimate atmosphere.
Living & Sleeping Spaces
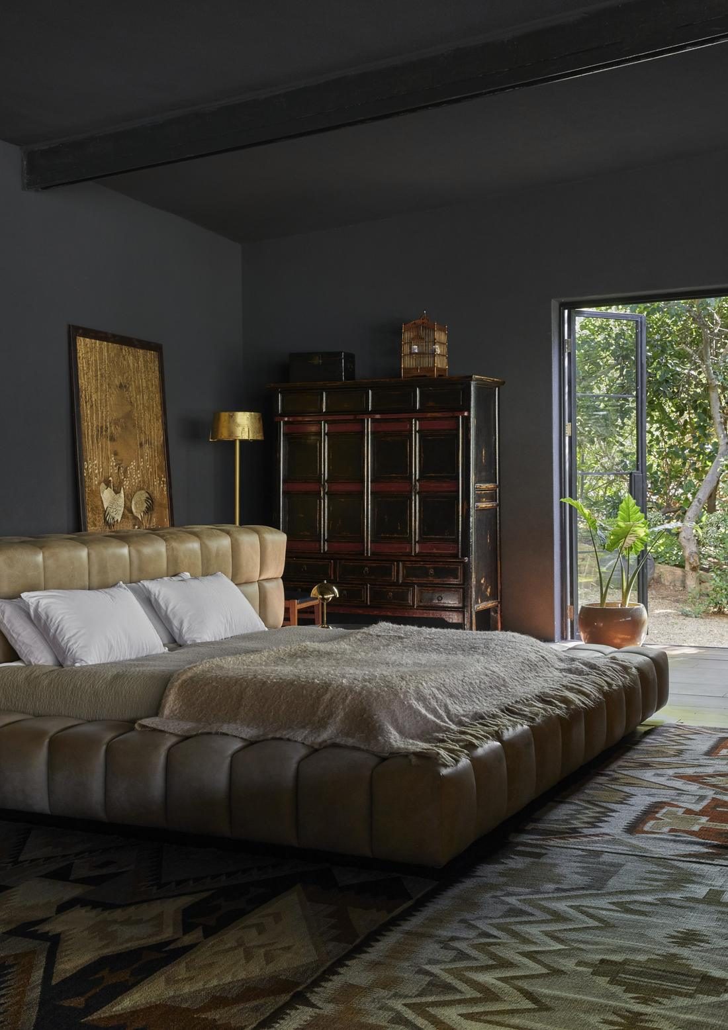
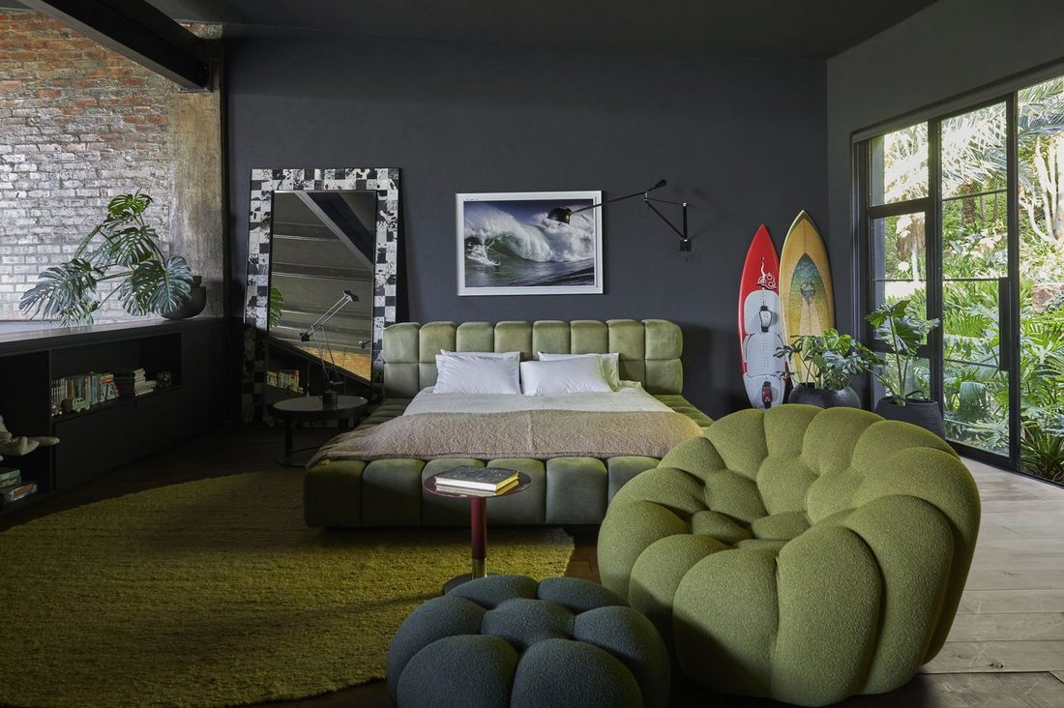
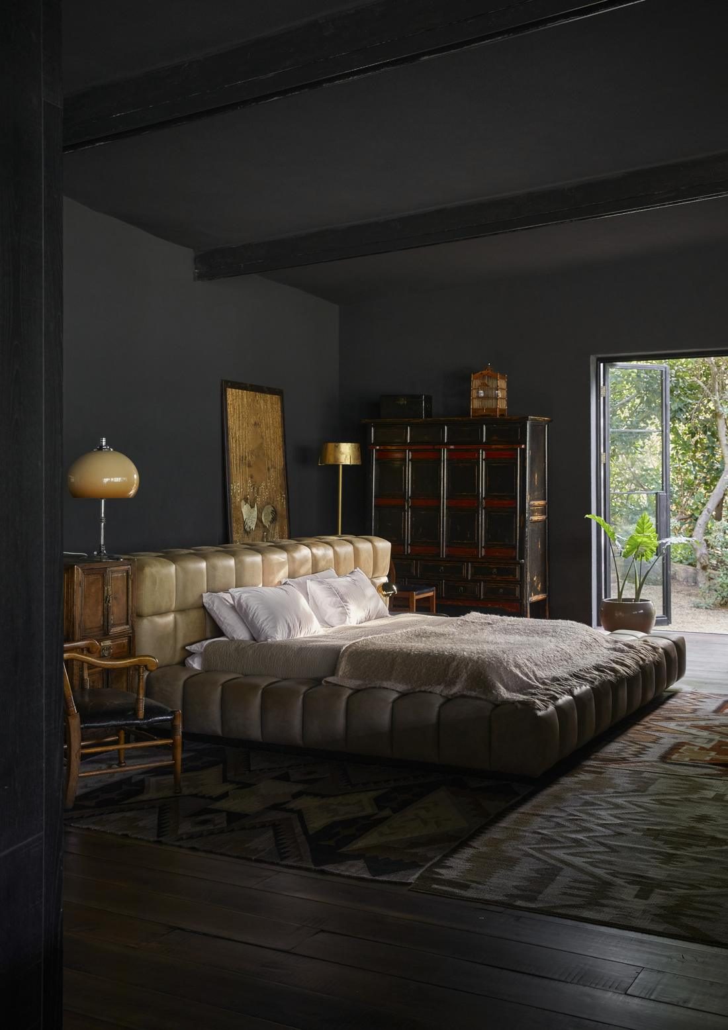
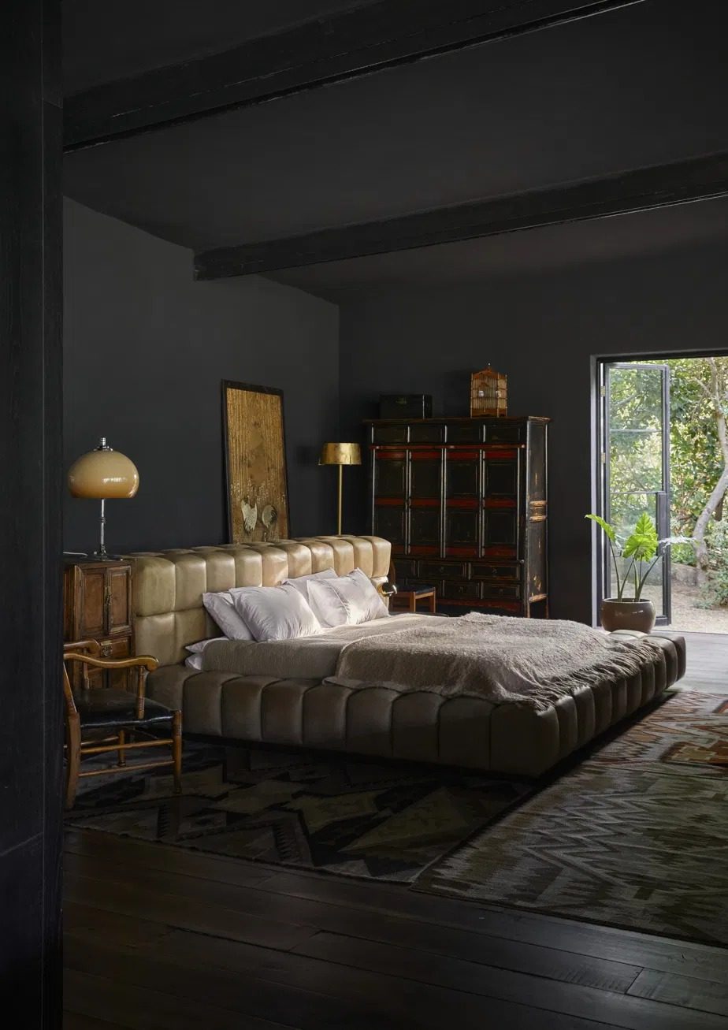
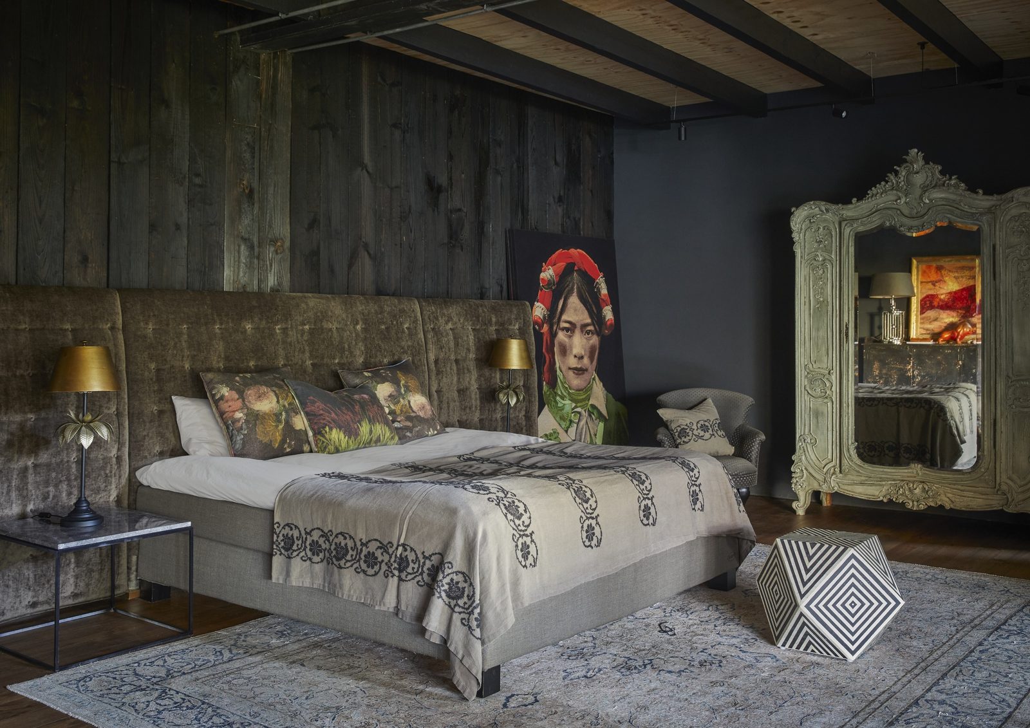
Blackwood House features three bedrooms, each with its own character.
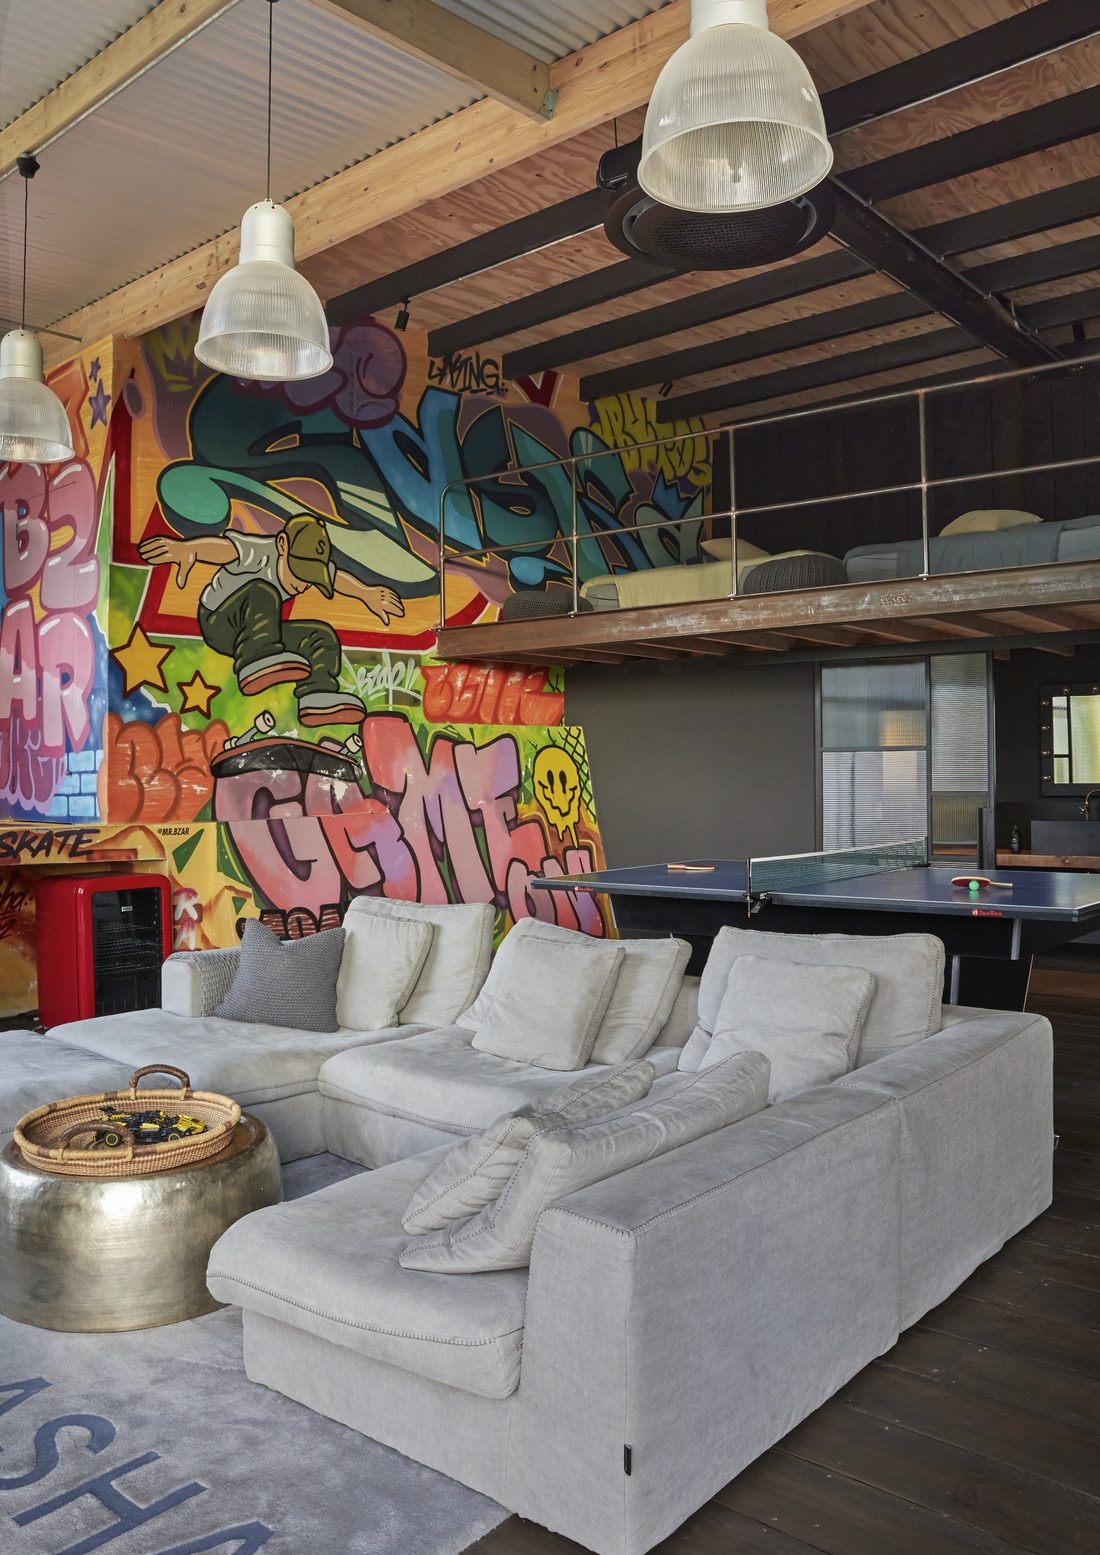
Two bedrooms are situated on open mezzanine levels overlooking the main living area, beautifully integrated into the home’s extraordinary loft style architecture.
It is important to note that these two bedrooms are entirely open plan and are not enclosed or separated from the main living space. They therefore offer less privacy and sound insulation than traditional bedrooms. This unusual layout is an essential part of the house’s architectural character.
The third bedroom is located on the lower level, offering a more private retreat.
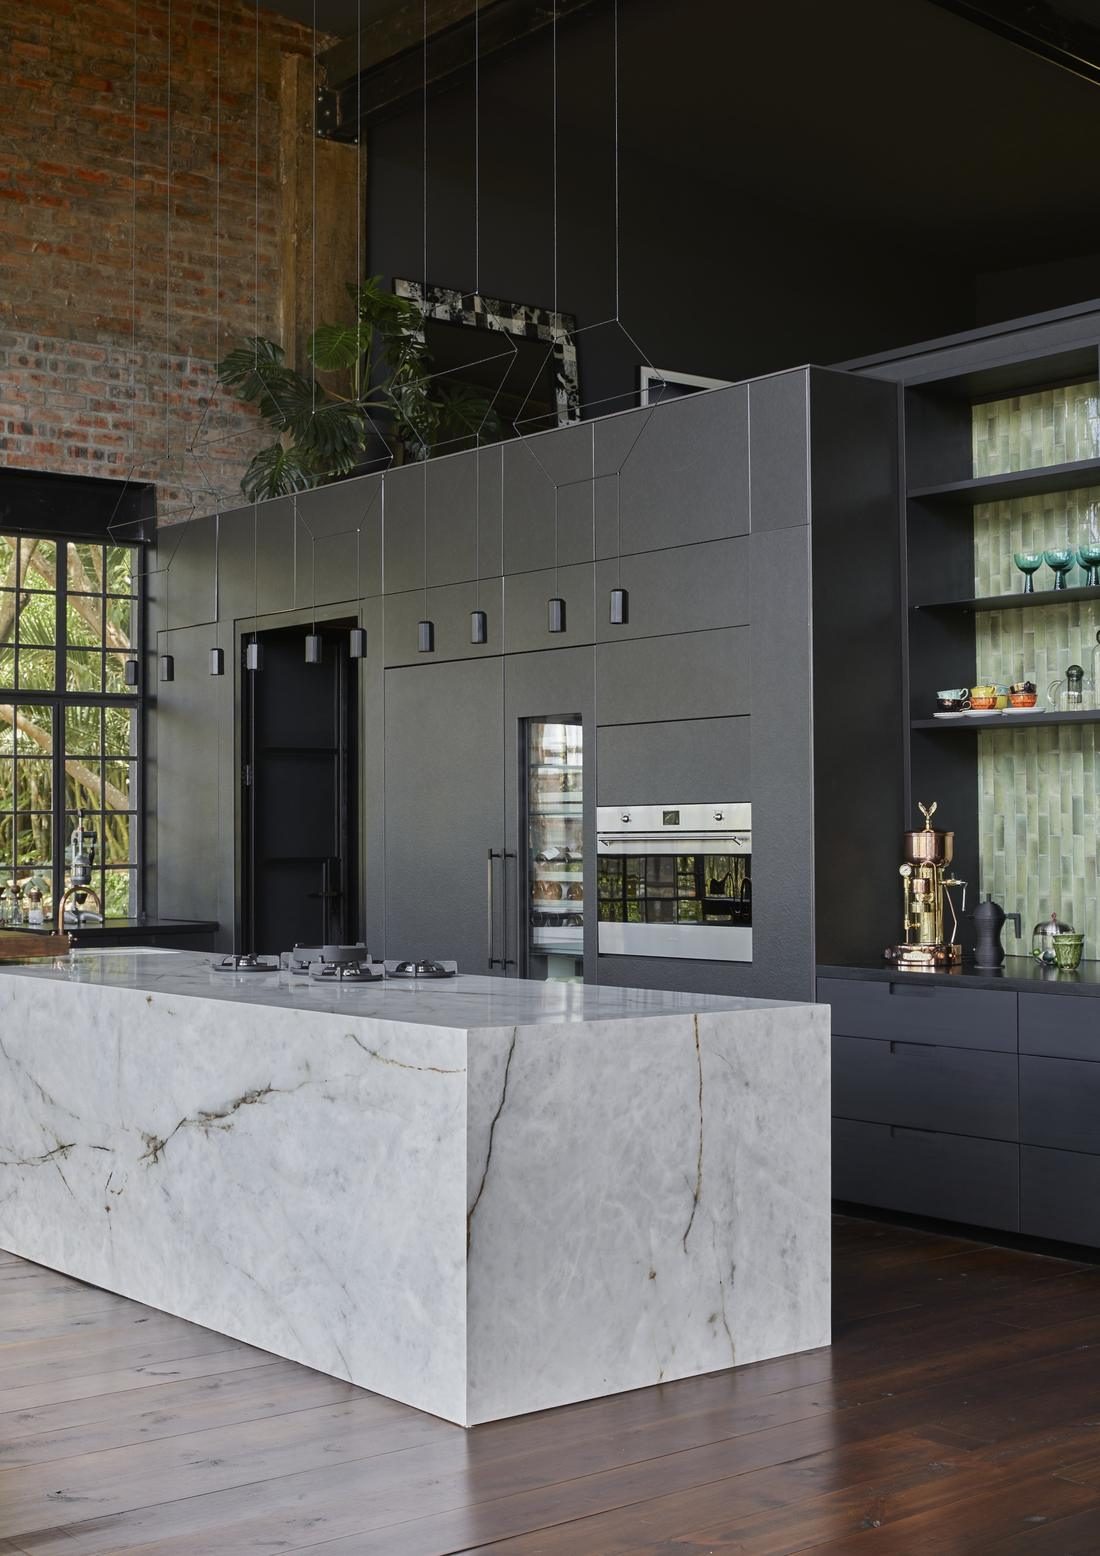
The house also features generous living and dining spaces, kitchen facilities with a separate scullery, and a dedicated playroom.
The Gardens & Magical Pools
One of the most enchanting features of Blackwood House is its extraordinary garden, a lush, beautifully landscaped setting where architecture and nature exist in harmony.
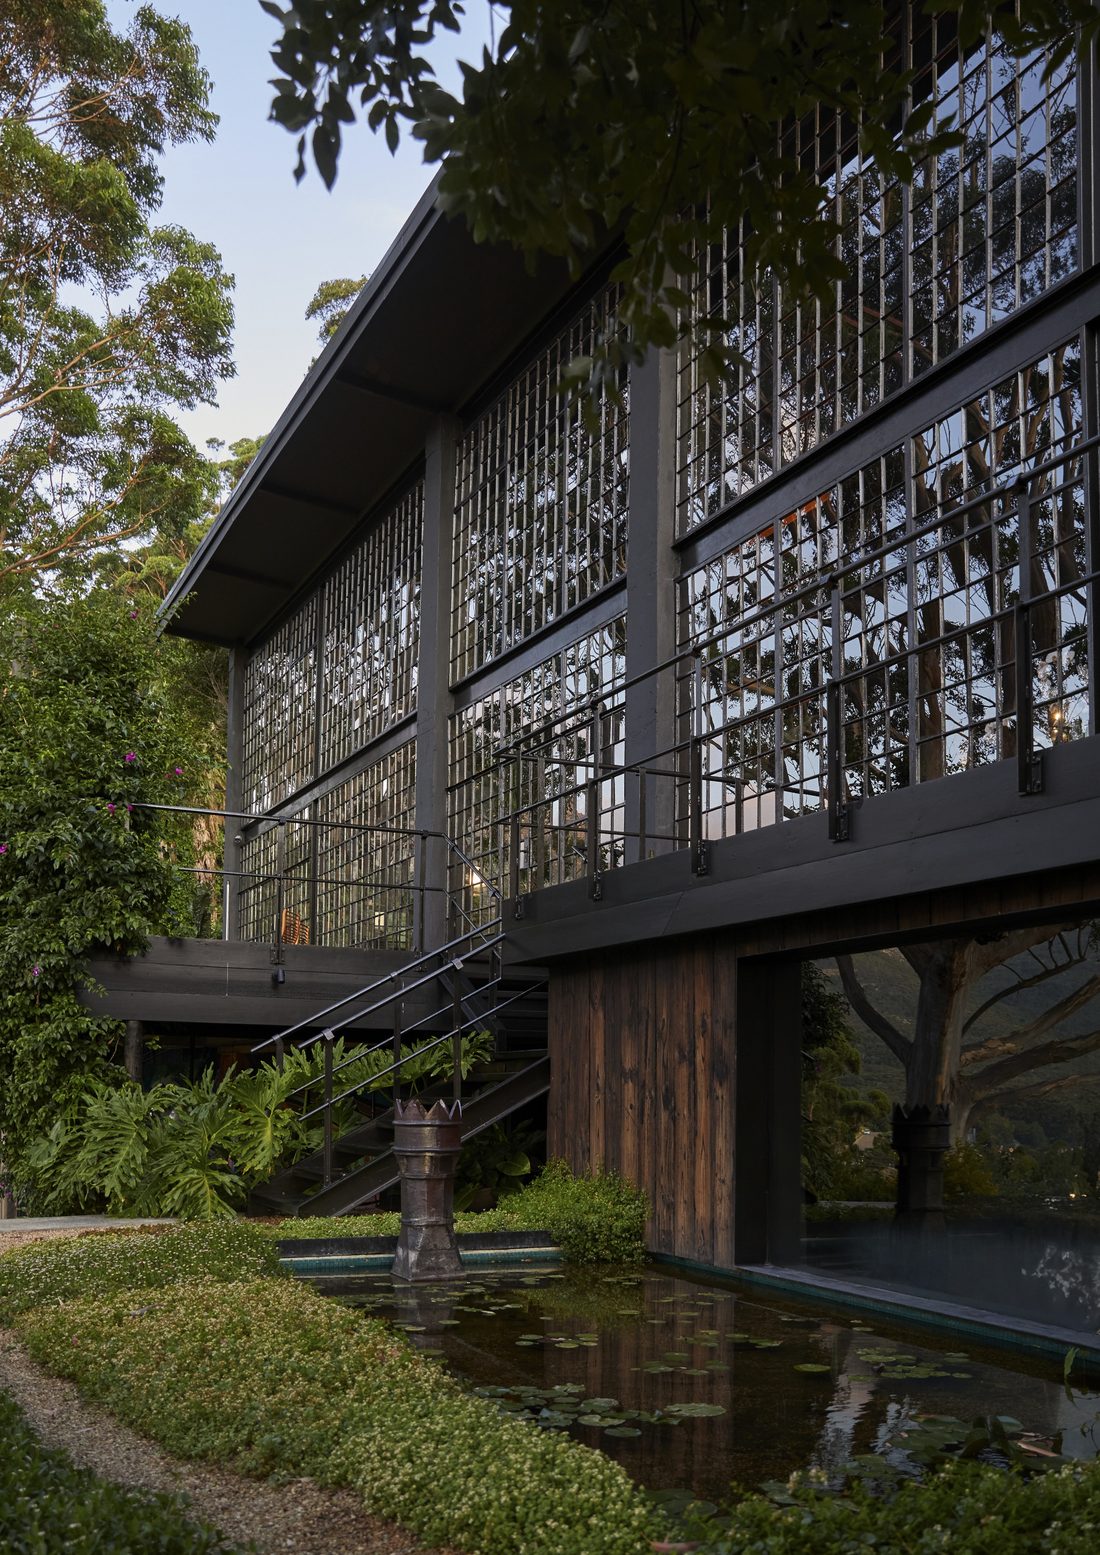
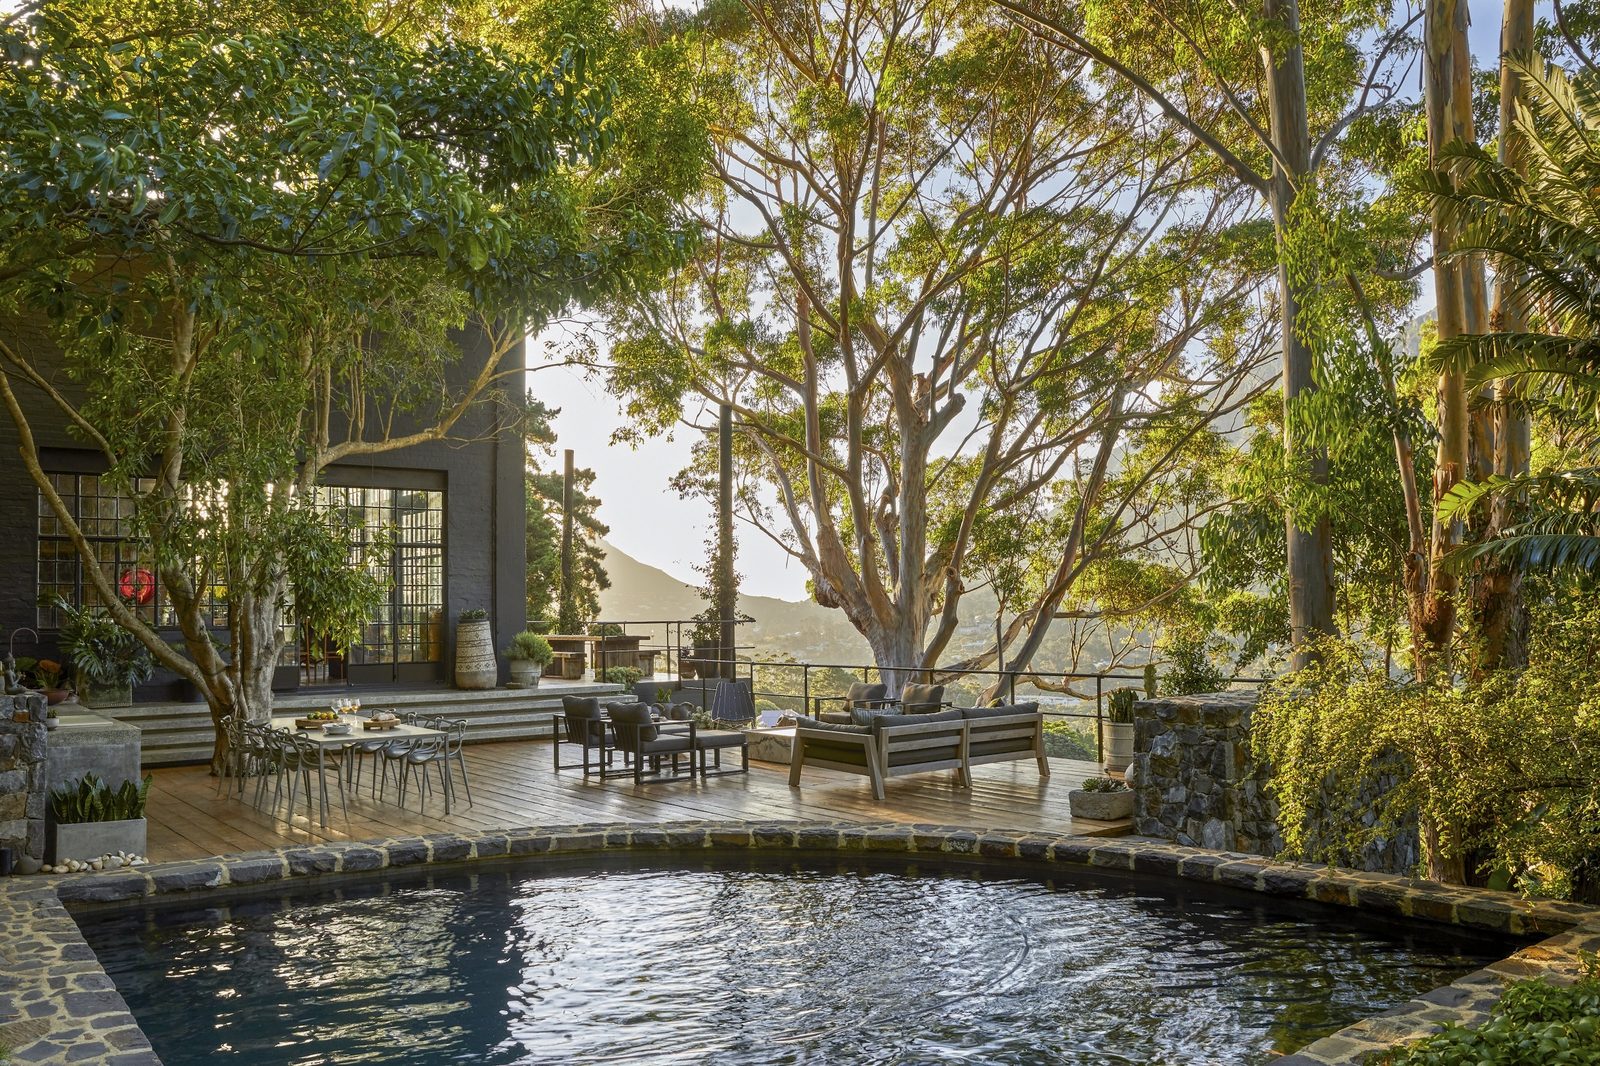
A magnificent heated swimming pool stretches alongside the house, surrounded by greenery and beautiful outdoor spaces. It is a magical place to swim, relax and enjoy the peaceful atmosphere.
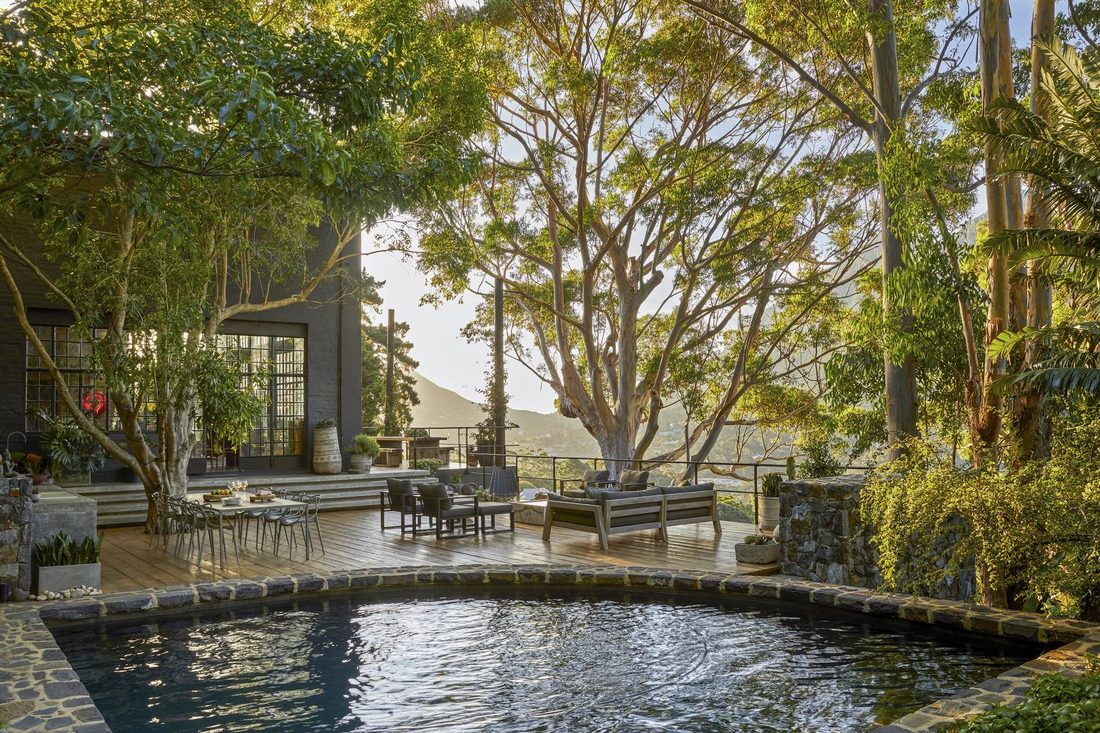
A second, striking black swimming pool adds an unexpected architectural element, reflecting the surrounding trees and sky like a dark mirror.
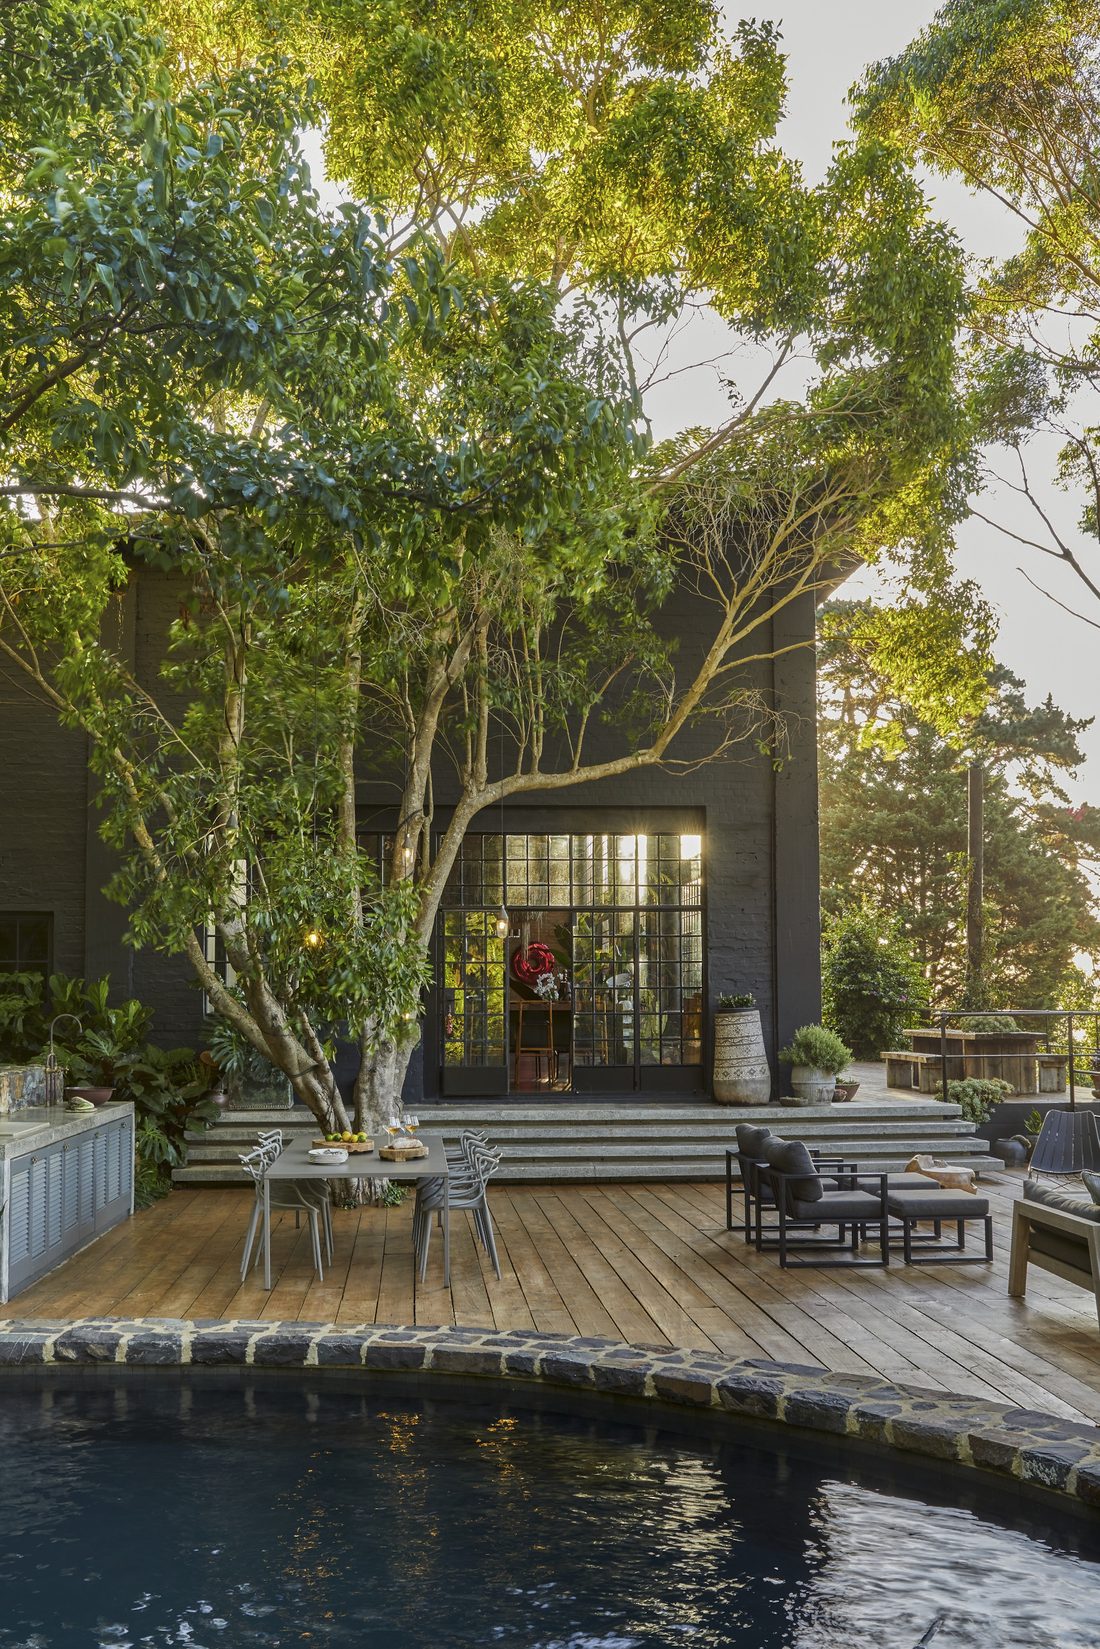
Spacious terraces, intimate corners and thoughtfully designed outdoor areas invite guests to spend long, unhurried days surrounded by nature.
As evening falls, carefully designed lighting transforms the gardens into an atmospheric and truly special setting.
Comfort & Personal Care
To make every stay as comfortable and effortless as possible, Blackwood House offers:
- Daily housekeeping throughout your stay.
- A resident gardener and property caretaker, who lives permanently on the grounds, maintains the beautiful gardens and looks after the property. He is also available to assist guests whenever needed.
- The staff accommodation is separate from the main house, ensuring guests’ privacy throughout their stay.
A Private Sanctuary
Despite its secluded atmosphere, Blackwood House is conveniently located in Hout Bay, within easy reach of Cape Town’s beautiful beaches, restaurants and attractions.
This is a home with a soul, a place where architecture, art and nature come together to create something truly individual.
Blackwood House is a private sanctuary designed for relaxation, inspiration and peaceful living.
To preserve its unique atmosphere, parties, celebrations, functions and events of any kind are strictly prohibited.
We kindly ask all guests to respect the peaceful character of this exceptional home.
Contact & Booking
To book your stay, message us on WhatsApp or send us an email.